The Asher
3 Bed | 2.5 Bath | 1,750 Sq Ft
About the Asher
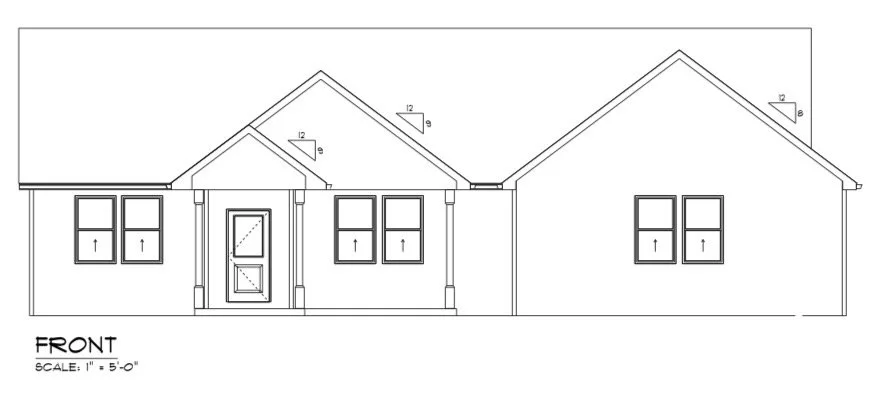
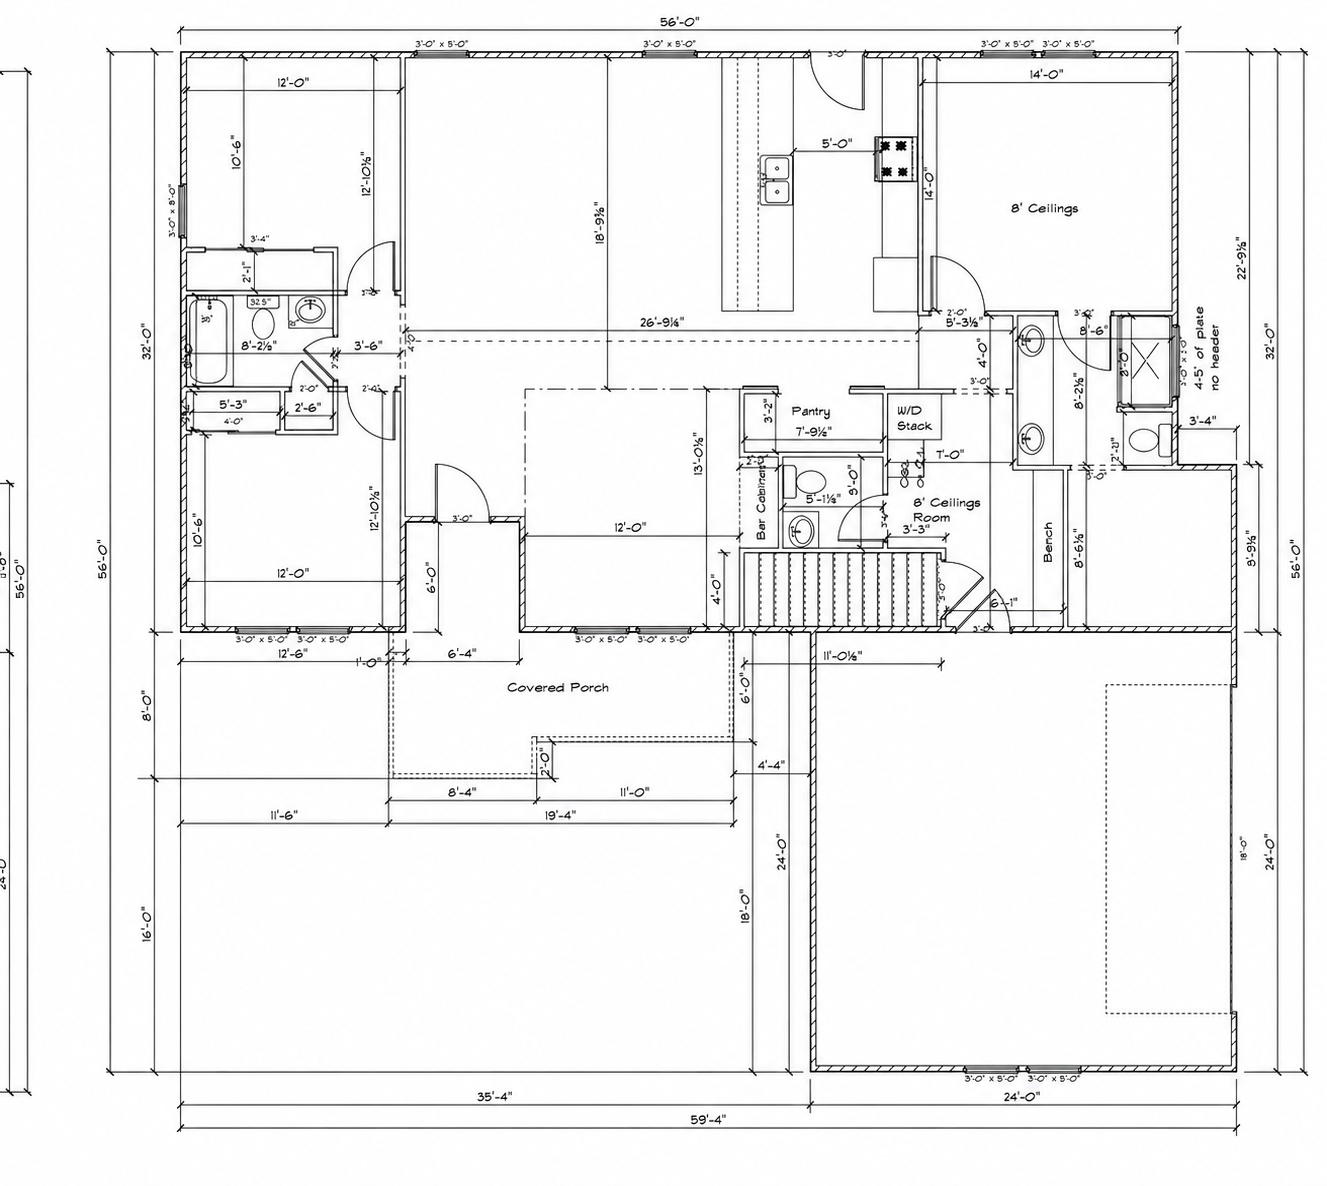
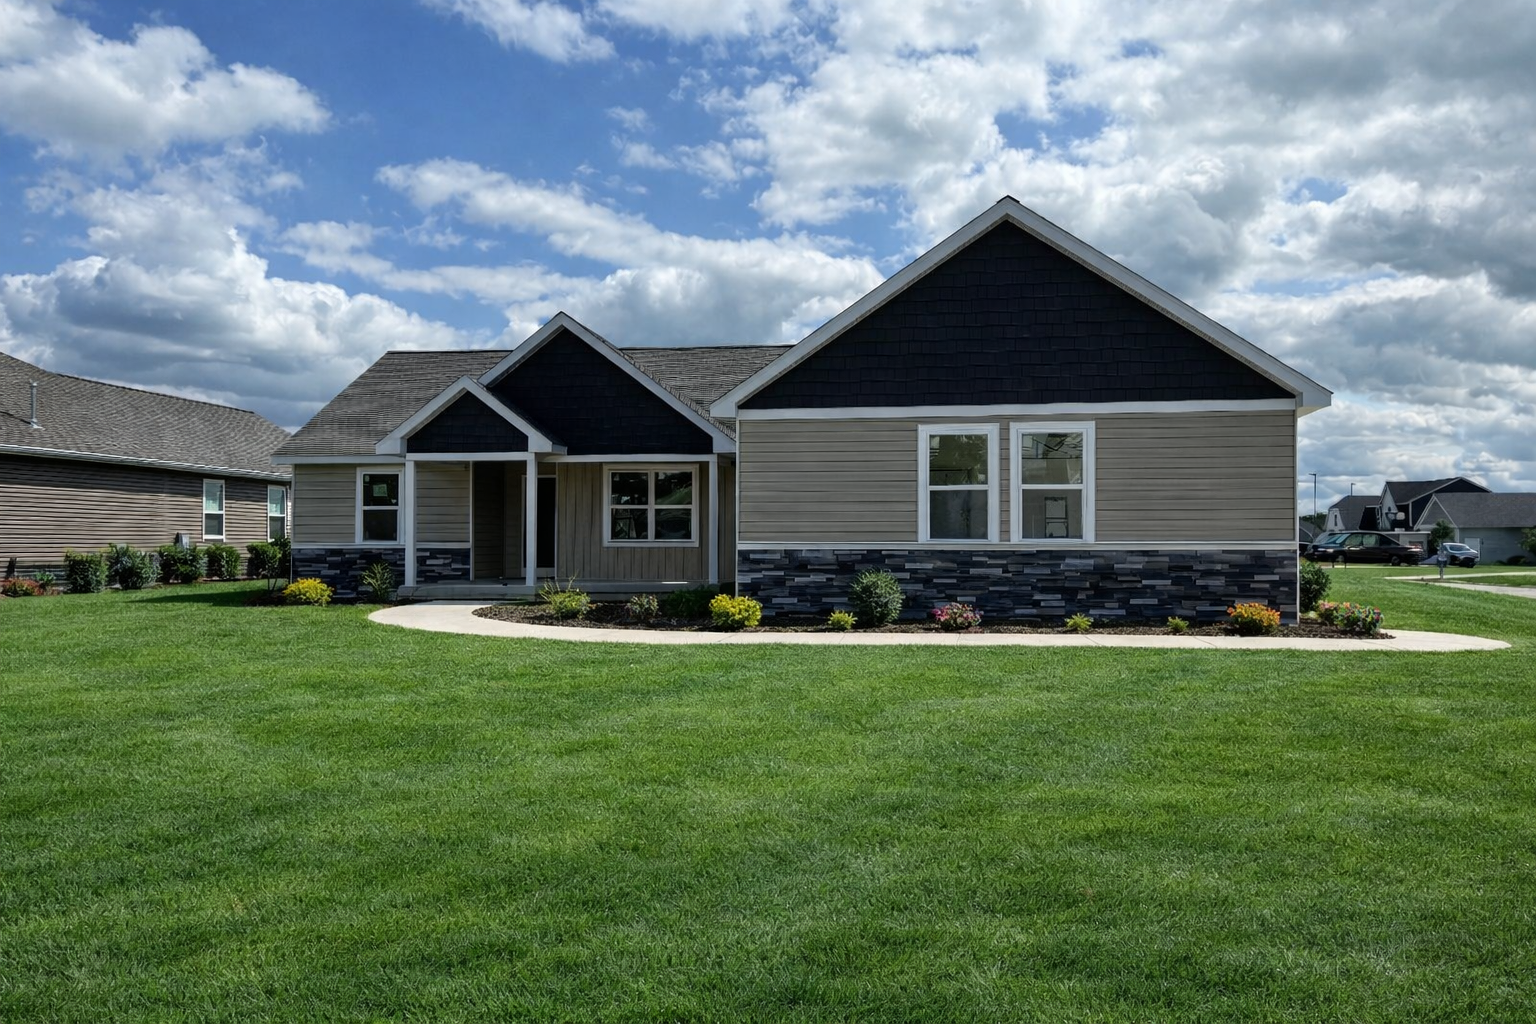
The Asher is a modern ranch-style home designed with comfort and functionality in mind. Featuring 3 bedrooms, 2.5 bathrooms, and approximately 1,750 square feet, this layout offers open-concept living, a spacious kitchen with island and pantry, private primary suite, and practical spaces like a mudroom and laundry area — all wrapped in a clean, timeless design.
Features
3 Bedrooms
2.5 Bathrooms
Approx. 1,750 Sq Ft
Open-Concept Living Room & Kitchen
Large Kitchen Island
Private Primary Suite
Spacious Primary Bathroom
Mudroom Entry
Dedicated Laundry Area
Covered Front Porch
Attached 2-Car Garage
Modern Ranch Design
Floorplan