About the Julius
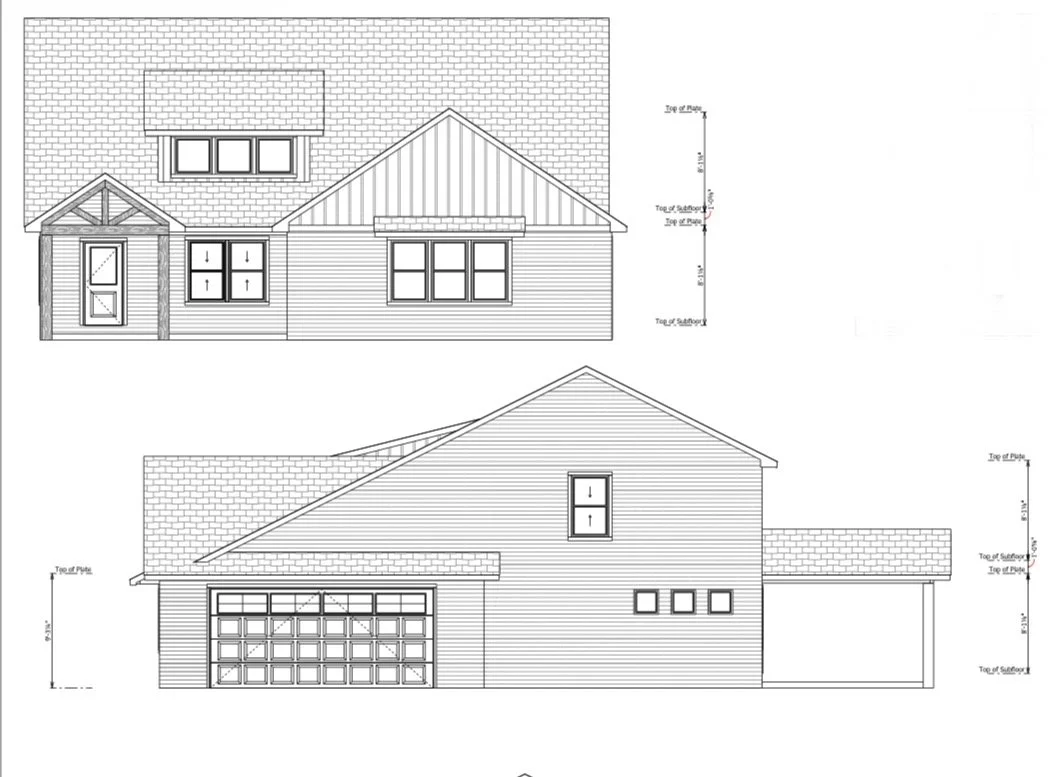
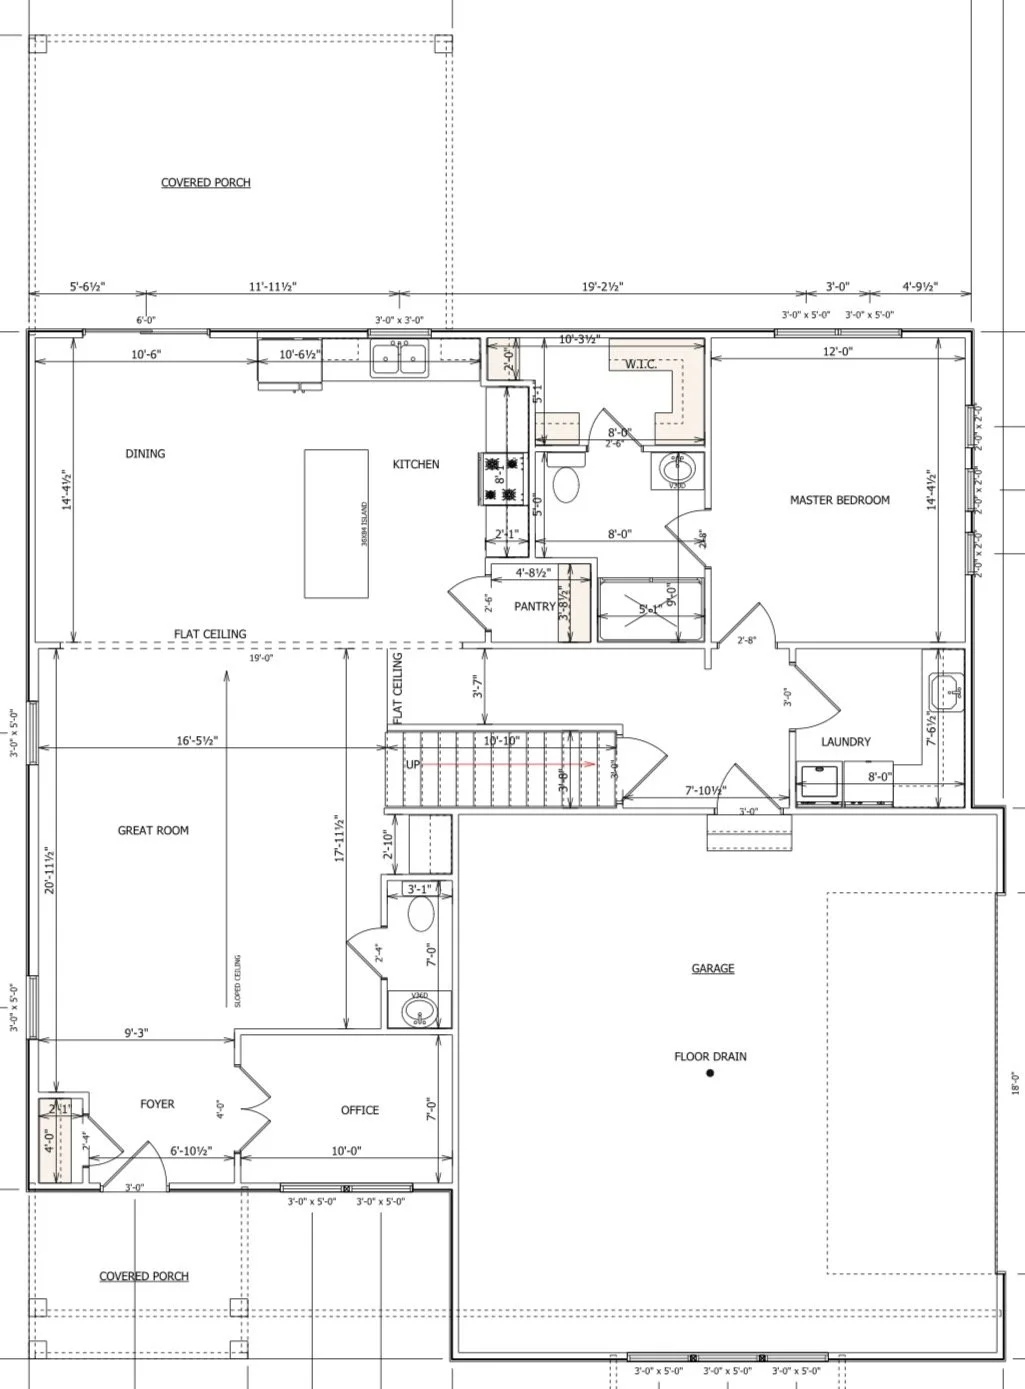
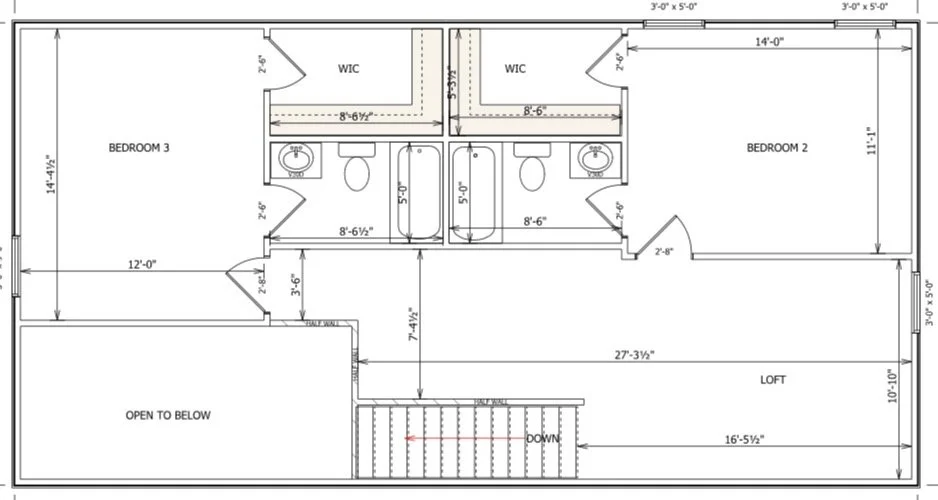
The Courtney is a beautifully designed two-story home that combines timeless charm with modern functionality. Offering approximately 2,227 square feet of living space, this thoughtfully crafted home features 3 bedrooms, 3.5 bathrooms, a dedicated office, and a spacious upstairs loft. The open-concept layout showcases a stunning two-story great room, a spacious kitchen with a large island, and a private main-floor primary suite. With inviting covered porches and thoughtfully designed spaces throughout, The Courtney offers the perfect blend of comfort, style, and everyday functionality.
Features
3 Bedrooms
3.5 Bathrooms
Approx. 2,227 Sq Ft
Two-Story Floor Plan
Dedicated Office/Flex Space
Spacious Upstairs Loft
Open-Concept Kitchen & Dining Area
Large Kitchen Island
Walk-In Pantry
Main-Floor Primary Suite
Primary Walk-In Closet
Private Primary Bathroom
Walk-In Closets in Upstairs Bedrooms
Private Bathrooms for Upstairs Bedrooms
Main-Floor Laundry Room
Covered Front & Rear Porches
Attached Garage
Floorplan